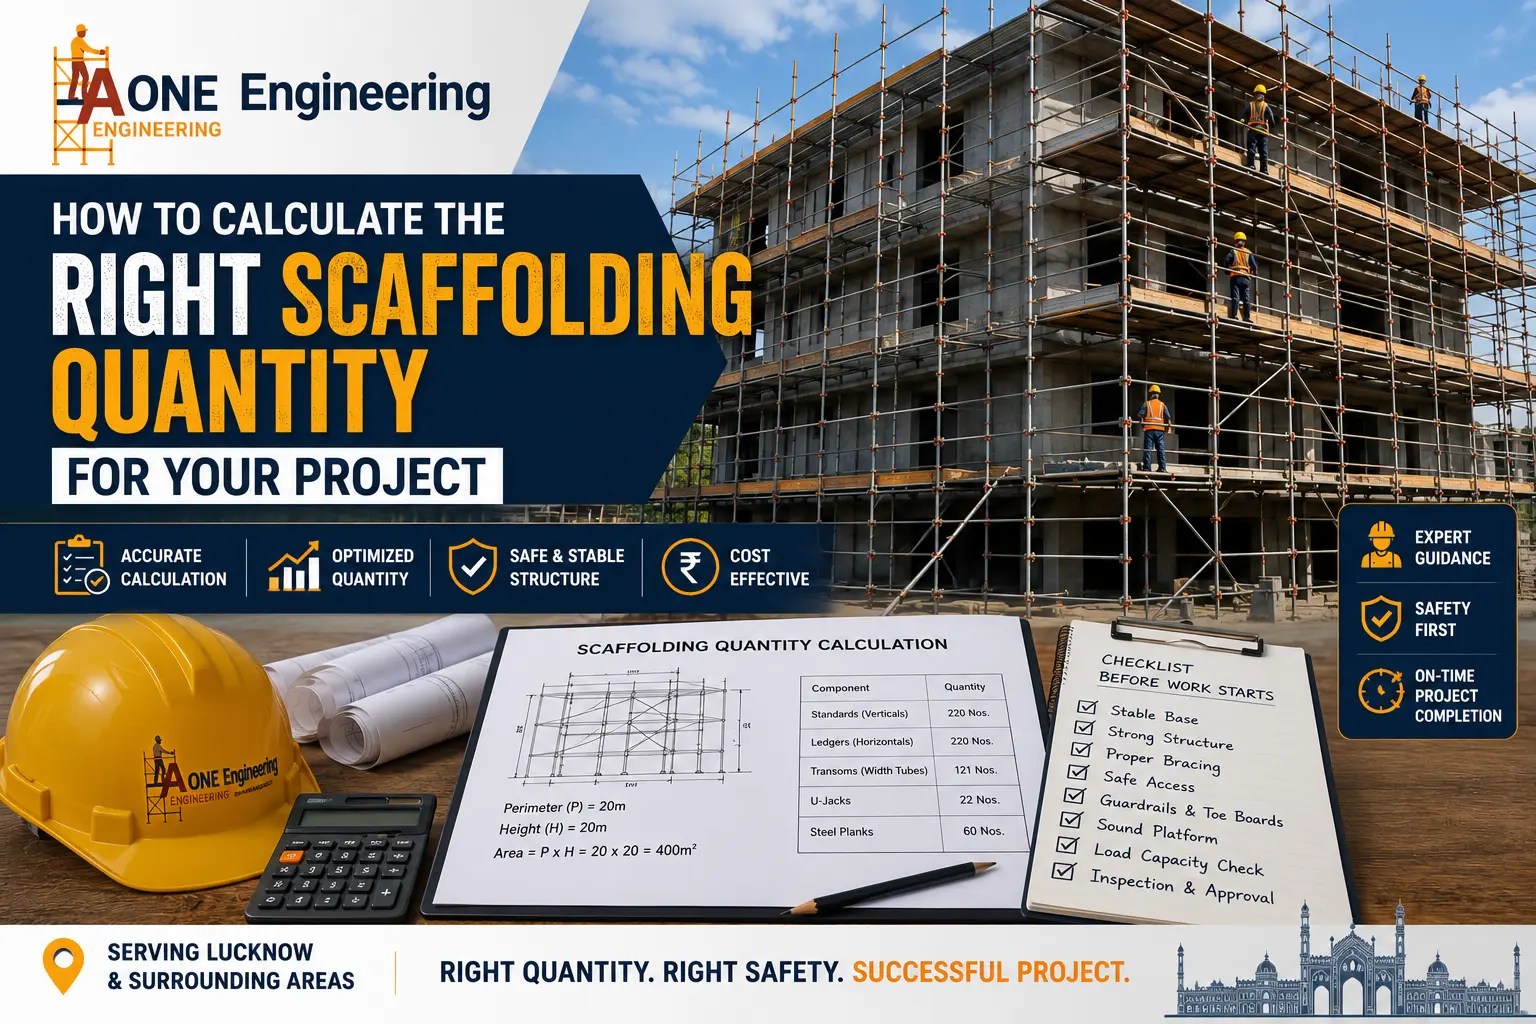
How to Calculate the Right Scaffolding Quantity for Your Project
Projects like residential or commercial construction, home maintenance, renovation, and more need intense focus from your side. The work could range from repairing a two-floor apartment to cleaning the glass windows of a multi-storied building. It may be a fresh construction or adding floors to an existing structure. In all cases, safety matters the most. And this is where the scaffolding materials play an exclusive role.
Before starting any such new project in Lucknow or elsewhere, you must be aware of the right quantity of scaffolding and the load-bearing capacity of the resulting temporary structure. Seeking the help of a professional scaffolding provider is a better move in this line. The experts in these companies will guide you on opting for the right volume of scaffolding before carrying out a thorough site inspection.
This blog focuses on various aspects of scaffolding selection, including the possible outcomes of an inappropriate quantity of scaffolds, and calculating the ideal quantity and capacity of scaffolding for your project.
The possible risks of using insufficient scaffolding
It is crucial to know the advantages of having scaffolding in adequate quantity while raising the temporary structure for your project’s completion. But more than that, you should be aware of the consequences of having less or excess scaffolding.
The hazards of a lesser quantity of scaffolding
You might be thinking of having a lesser number of scaffolds than required for your project because of budget constraints. In such a case, you should know the drawbacks of such a move.
- Increased number of accidents: Low quantity of scaffolding makes the temporary structures and work platforms unsafe and dangerous to work on, causing catastrophic falls.
- Unnecessary project delays: In case of a limited number of scaffolds, the workers have to dismantle the structure from one place and reassemble it at the other place before starting work. This causes delays.
- Structural collapse: If the structure gets overloaded with laborers, tools, and bulky materials, it can lead to structural collapse.
- Labor overhead: Workers of only a single category can do their task at a time due to the low scaffold quantity, whether masonry, painting, electric work, etc. This causes other workers to sit idle, increasing overhead costs.
- Non-compliance: Reduced quantity of scaffolding is a clear case of non-compliance with Indian safety standards. To evade fines, the contractors have to halt work in between during site inspections, contributing to unwanted delays.
The adverse outcomes of a high quantity of scaffolding
Alongside the dire consequences of a reduced number of scaffolds, a high quantity can also cause detrimental outcomes.
- Waste of money: Having excess scaffolding on rent will cost you additional rental amounts, increased procurement expenses, and high transportation charges.
- Unnecessary encroachment: If the location of your project site is in a dense area, which is common in a city like Lucknow, you may struggle to accommodate excess scaffolding. At the worst, it may lead to traffic jams, blockage of narrow roads, and public anguish.
- Installation risks: Additional scaffolding may create high-altitude risks for workers during the installation or dismantling of the structure for longer durations.
- Added labor cost: Installation of more than usual scaffolding entails excess manpower and expenses in the structure setup, modification, and dismantling.
To avoid hassles arising because of low or excess scaffolding, your vendor should recommend the most precise quantity of scaffolding items. This, in turn, necessitates calculating the requirement the right way. Let’s find out how experts calculate the scaffold quantity.
Calculating the ideal quantity of scaffolding
When selecting a suitable company to help with scaffolding needs for your project, make sure it has experienced professionals. The experts must be able to recommend the most precise estimate of the scaffolding quantity. Here are the necessary steps:
1. Calculate the area of the scaffolding platform
To start with, measure the following:
- Total perimeter of the scaffolding area
- Height of the building that you want to erect, or the estimated height of the structure to be constructed
Calculate the area:
Area = Perimeter (P) x Height (H)
Example: P = 20m, H = 20m, Area = 20 x 20 = 400m2
2. Select the scaffolding system
In Lucknow and elsewhere in India, industries mostly use cuplock scaffolding for residential and commercial projects. Here are the estimated measurements of the scaffold grid system:
- Standard lengths of horizontal sections or bays: 2 meters
- Standard height of vertical sections or lifts (distance between two working platforms): 2 meters
- Width or transom spacing: 1.2 meters
Here, a transom is a horizontal tube or beam fixed at 90 degrees across the ledgers
3. Calculate the scaffolding quantities
After getting a calculated estimate of the area and the grid measurement, let’s find out the quantity of primary components. Here are the steps:
4. Find the grid framework
This includes calculating the quantity of horizontal sections (bays) and vertical sections (lifts) needed for the scaffolding structure:
No. of Bays = Perimeter / Bay Length = 20m/2.0m = 10 Bays
No. of Lifts = Height / Lift Height = 20m/2.0m = 10 Lifts
5. Calculate the quantity of primary components
A scaffolding system will need two parallel rows of tubing – the inner row close to the wall and the outer row. Considering this, let’s calculate the primary component breakdown for the scaffolding structure spread in a 400m2 area.
Standards (Cuplock Verticals)
- Vertical Positions per Row = Bays +1 = 10 + 1 =11 positions
- Total Vertical Positions: 11 positions x 2 rows = 22 vertical lines
- Total Pieces required: 22 lines x 10 lifts = 220 pieces (with 2.0m standards)
Horizontals (Cuplock Ledgers)
- Ledgers per Row per Lift: 10 (1 per bay)
- Ledgers per Lift (both Rows): 10 x 2 = 20 pieces
- Total Horizontal Levels: Lifts + 1 = 11 levels (This also includes the level of ground tie)
- Total Ledgers: 20 pieces x 11 levels = 220 pieces
Cuplock Transoms (Width Tubes)
As already mentioned, the transom runs at a 90-degree angle to the wall across the 1.2m width to combine inner and outer rows.
- Transoms per Level: Equals the number of vertical positions = 11
- Total Levels: 11 levels
- Total Transoms: 11 x 11 = 121 pieces
Essential Items
Let’s now calculate basic items used for structure support and decking:
U-Jacks:
- 1 for each vertical line
- Total vertical lines: 22
- Total number of U-Jacks: 22
Steel planks
- As per standard practice, you need to deck a minimum of 2 working lifts simultaneously.
- A bay with a width of 1.2m will usually accommodate 3 standard steel planks
- Total no. of planks: 10 bays x 3 planks per bay x 2 working lifts = 60 planks
Calculate the scaffold load capacity
If, after knowing the quantity of the scaffold, you also want to find out the scaffold capacity, here is how to do it.
1. Calculate Platform area
Assuming length and width to be 5m each, here is the platform area.
Area = Length x Width = 5m x 5m = 25m2
2. Identify the standard load class
After calculating the area, find out the load class that suits your scaffolding type. The common load classes are as follows:
- Light Duty 120 kg/m²
- Medium Duty 240 kg/m²
- Heavy Duty 360 kg/m²
Consult your scaffolding provider to help you select the right type of load capacity based on the nature of work for which you want the scaffolding.
3. Calculate the total load
The next task is to calculate the total load that the scaffold can withstand by using the following formula:
Total Load = Area × Load Capacity
Example (Light Duty): 25 m² × 120 kg/m² = 3000 kg
4. Verify safe working load
Always consider all the items that contribute to the consolidated load on the scaffolding platform. This should include workers, materials, tools, equipment, and load distribution. Make sure that the rated capacity remains within the limits.
Connect with a seasoned Scaffold company
These calculations give an idea of how to calculate the total quantity of scaffolding and the estimated load capacity. To get a detailed analysis of the involved prospects, it is better to approach a scaffolding rental company in Lucknow, such as Aone Engineering. Its experts will be quick to help your cause and suggest the best quotation based on the estimated quantity and capacity of the proposed scaffolding structure.